
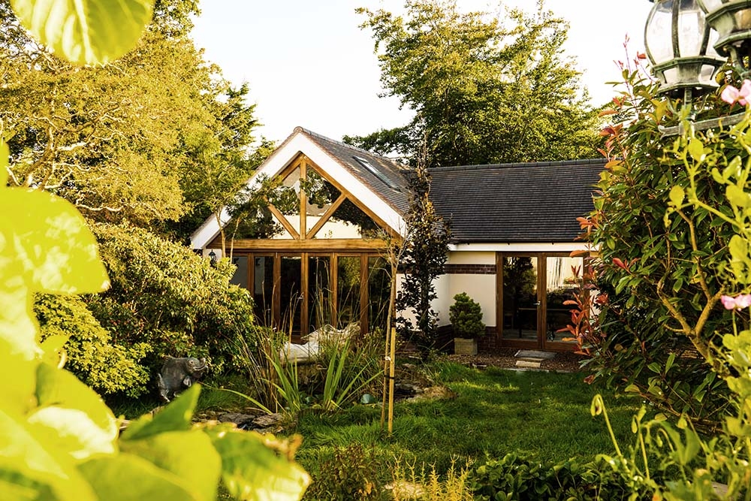
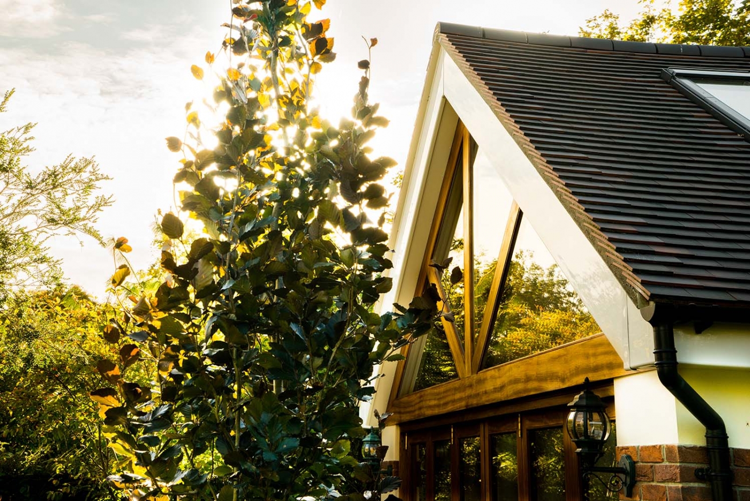
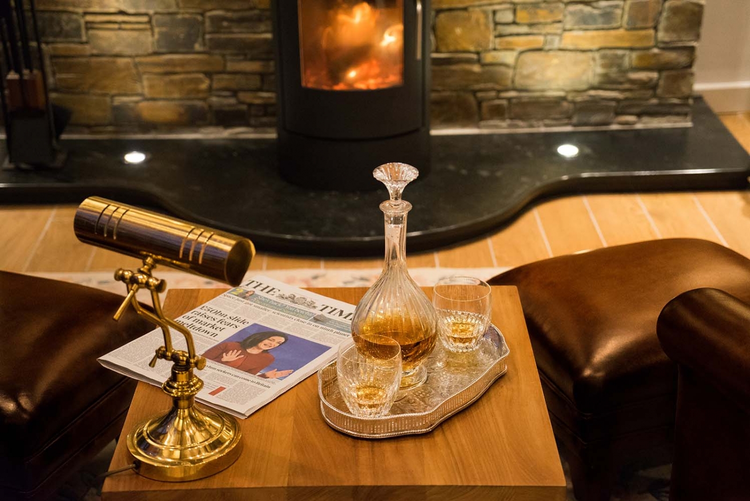
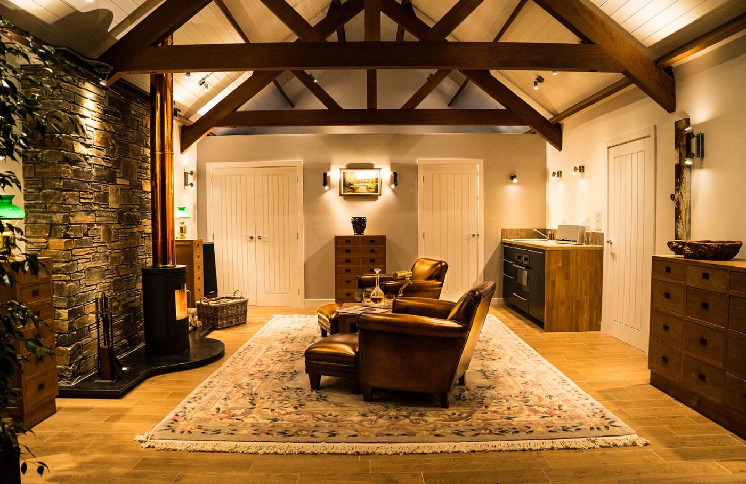
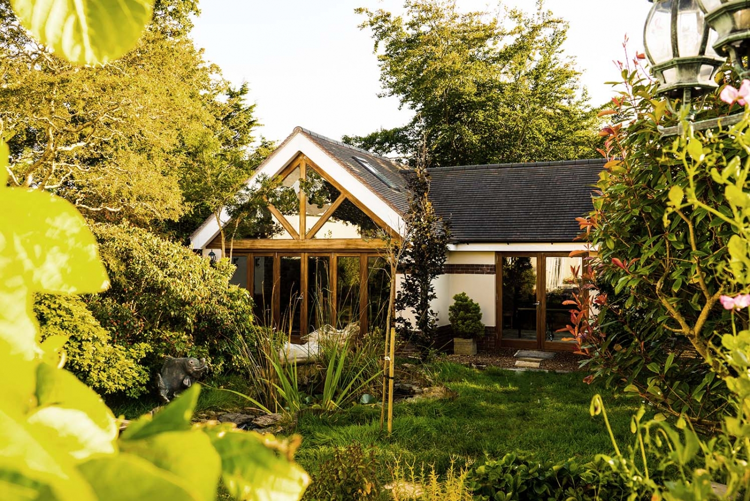
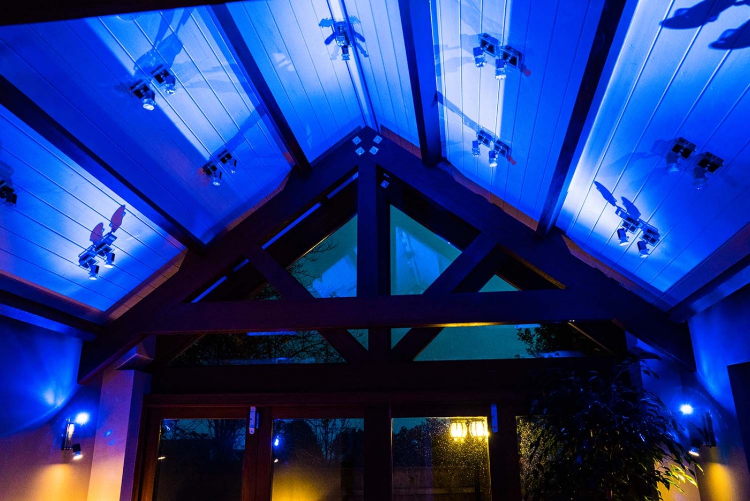
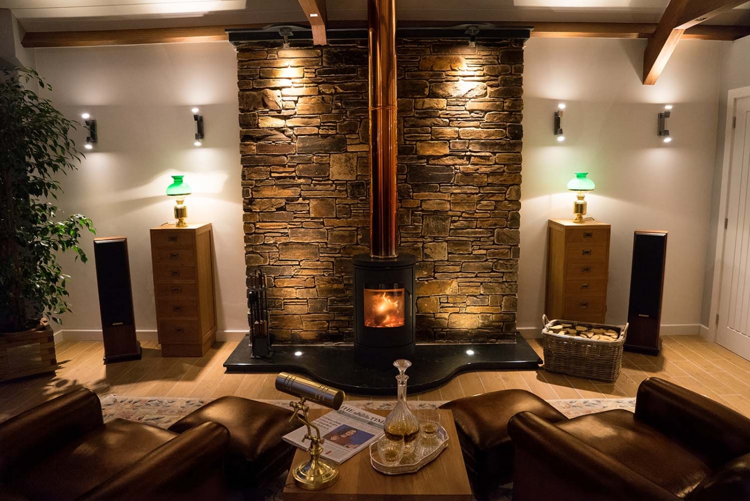
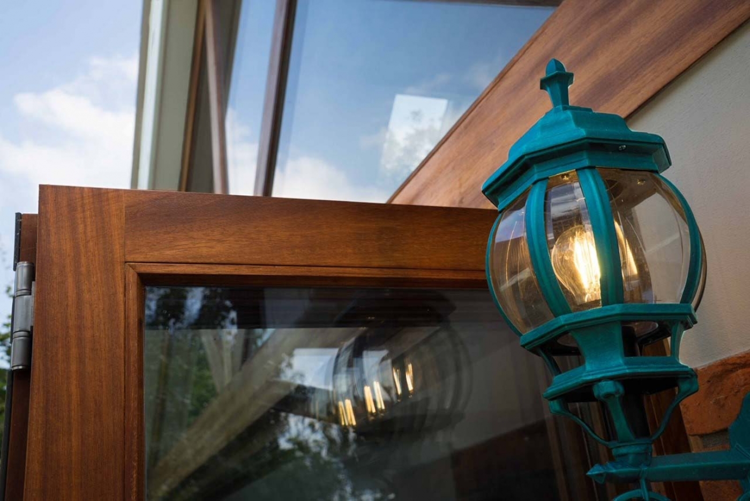
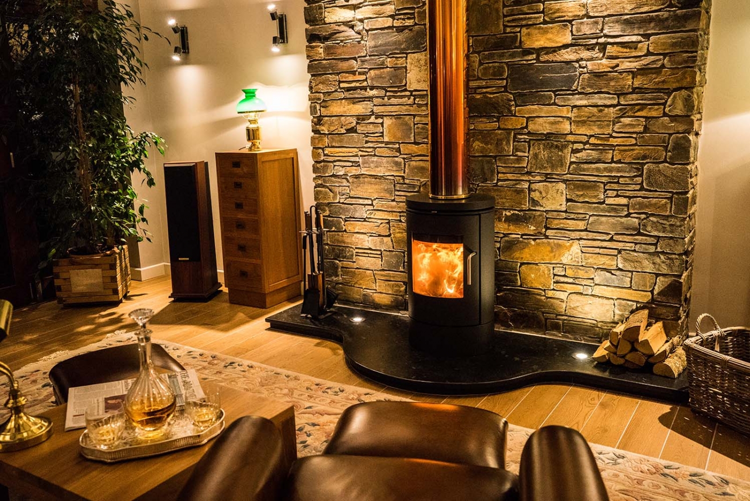
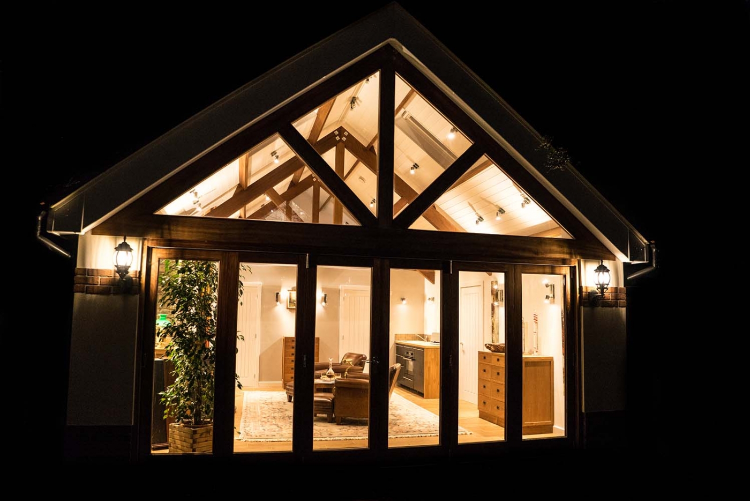
This project is particularly close to our hearts, as it is used as our architectural office. The building was designed to be able to have a large open space for an office environment with a separate room and separate access to the conference room to showcase our work. We designed the space so it could be used for multiple uses in the future. The design is a traditional build with large feature trusses, a vaulted ceiling, large iroko bi-folding doors, and a warm wood burner.



By far, the most cost-effective approach any building project can adopt.
