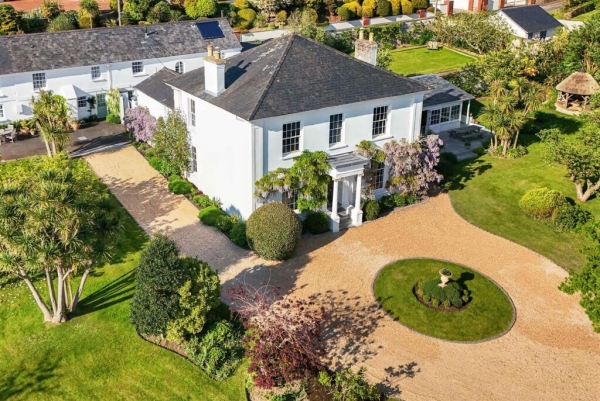
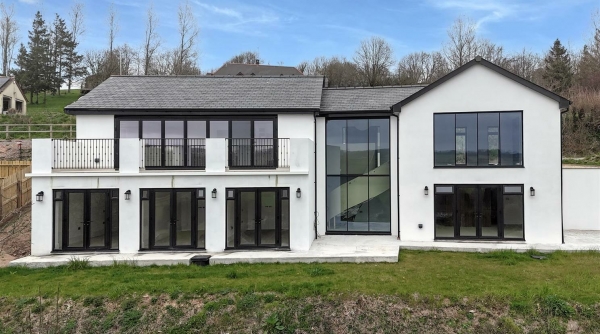
This comprises a site meeting with the client and potentially involved contractors and quantity surveyors. A walkover survey will be done to note potential problems, trees, soil type etc. Foul drainage, gas, electrical and water supplies would also be assessed if easy to see on site. Topography and its necessity (or otherwise) would be discussed.
Read MoreA walkover survey will be done to note potential problems, trees, soil type etc. Foul drainage, gas, electrical and water supplies would also be assessed if easy to see on site. Topography and its necessity (or otherwise) would be discussed.
Preparation of the planning drawings will include - site plans, elevation drawings, North, South, East and West, location plans and block plans. A topographic survey may be required at this stage depending on the site.
Read MoreA CTA (consent to advertise) will also be included in this part of the process (if needed). There are primary and secondary signs required for most commercial developments. The primary ones will require planning permission. The secondary ones will appear on the construction drawings.
To enable a set of contractors to quote accurately for the work a set a tender drawings are produced. At this stage a process to score contractors is put in place to compare all quotes against the agreed criteria between the client and ourselves.
This work results in the drawings required by building control to be able to approve the design, meet building regulation requirements and provide structural integrity for the building. Plumbing and electrics will also be included in this detailed work.
Some businesses do require an 'as built' set of drawings as well. This is because some of the ground works may get changed throughout the build process. It is important to document these underground changes.
By far, the most cost-effective approach any building project can adopt.